

Shortly after Autodesk acquired Revit, a few of us sat down in a conference room at Autodesk's office in Manchester, New Hampshire to work out the long-range strategy and naming for BIM. The vision we landed on was simple. The model should be a full definition of everything in the building. Every drawing, every schedule, every view a different expression of one source of truth.
That vision took hold. Two decades later, BIM is how buildings get built.
But the model has only ever been a full definition of the geometry. For the decisions that account for almost half the cost of a building, no equivalent has ever been built.
The Model Was Built for Geometry
BIM has stretched in every direction since. 4D added construction scheduling. 5D added cost. 6D added sustainability. 7D added facility management. Autodesk has since moved past the dimensional framing toward use cases. The framing changes. The goal does not: more disciplines coordinated through one model.
But every one of those extensions sits on top of a model that knows geometry first. The wall is still the wall. Revit knows the assembly. It carries thermal, structural, and visual properties for its constituent materials.
What it does not carry, in any structured way, is the product. Which specific acoustic panel. From which manufacturer. With which certifications, which HPD, which EPD. Cited in which spec section. Tagged with which keynote. Entered into which schedule.
The Mechanism Is Archaic
The mechanism for getting material information into the model is decades behind the model itself.
Keynotes or other material tags are managed in external text files. Tags are typed in by hand or exported from a spreadsheet that may already be out of date, increasing the chance of inconsistencies. Material parameters are populated with values pulled from manufacturer PDFs, cut sheets, websites, and spreadsheets that may be out of date. Spec writers work in software that has no connection to the model. Schedule data is maintained manually.
The model is parametric. The data feeding the model is not. It comes from a half-dozen external sources that do not talk to each other and do not talk to the model. Every product selection means manually entering the same information into the parameter, the keynote, the spec, the schedule, and the report. A substitution means doing it all again. This is the drudgery of every project: documentation built by hand, one document at a time, and rebuilt every time something changes.
And because the documents are maintained separately, they fall out of sync. Then comes the data forensics. Is the spec right? The drawing? The tag? Which version of the product was actually selected? Someone on the team has to track down the source of truth and reconcile the rest. Hours of work on every project that produce nothing new and exist only because the documents were never coordinated to begin with.
Errors become a fact of life. We are human, and on every project something will slip through the cracks. The cost is not just more time on rework. It is the firm's reputation when the error reaches construction.
This is the workflow architects had before Revit, layered onto the workflow Revit created.
The Material Information Model
The answer is not another spec tool. It is not a smarter product database. It is a model.
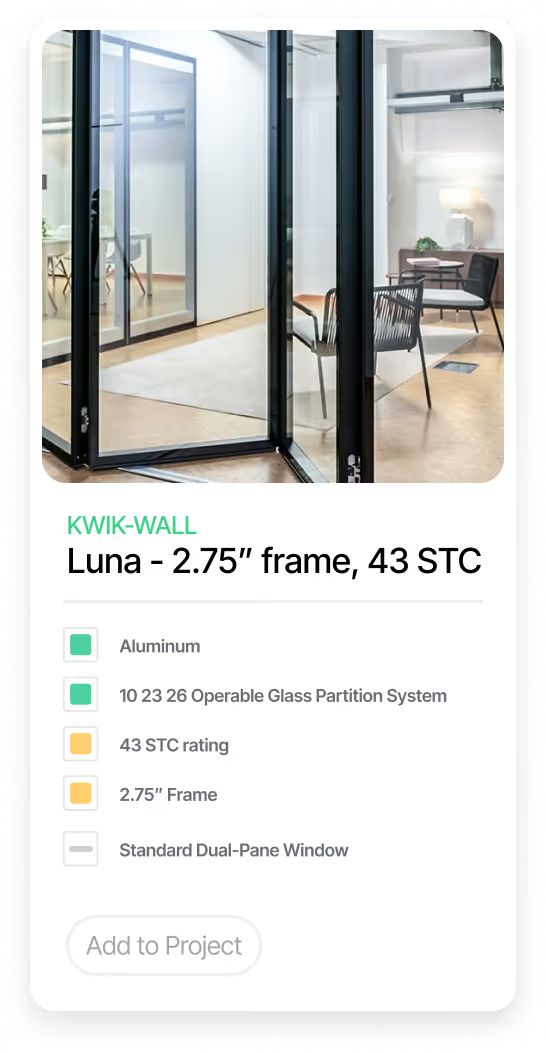
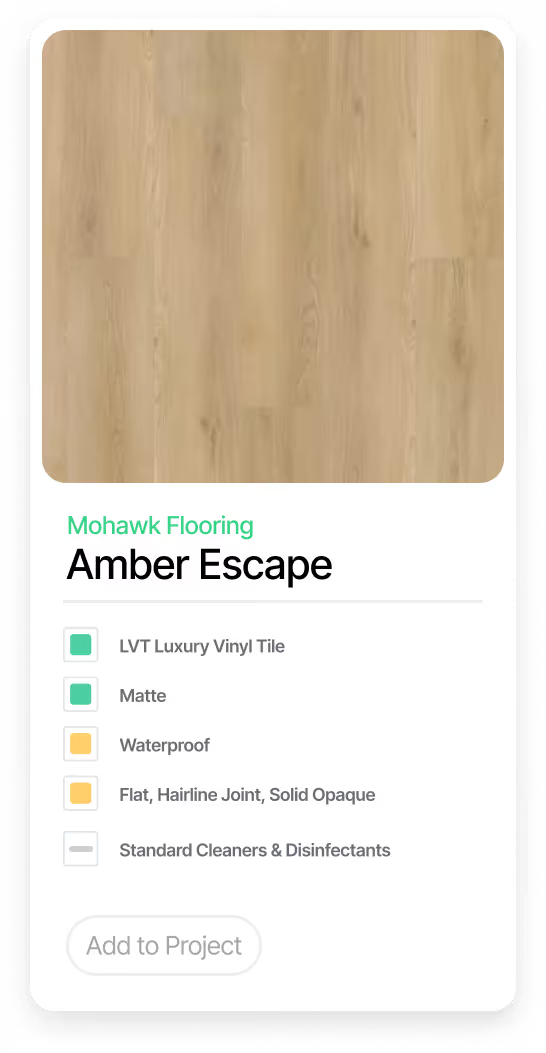
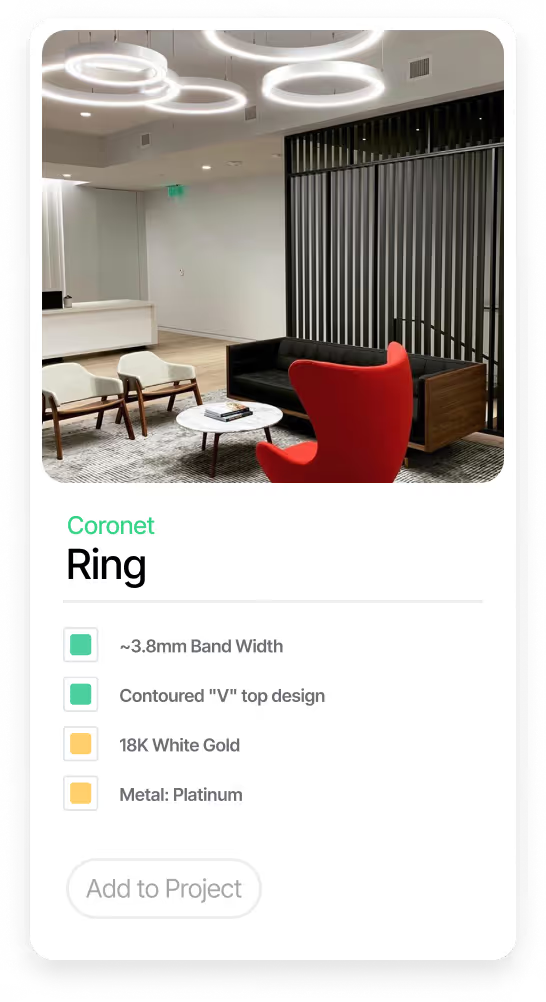
Every product selection in Material Hub is a material information model. The phrase is deliberate. The same way a wall in Revit is a model that knows what it is and where it lives, a product selection in Material Hub is a model that knows its full attribute set. Aesthetics. Performance. Certifications. Embodied carbon. Cost. Manufacturer documentation. Spec section. Keynote tag. Schedule entry.
.png)
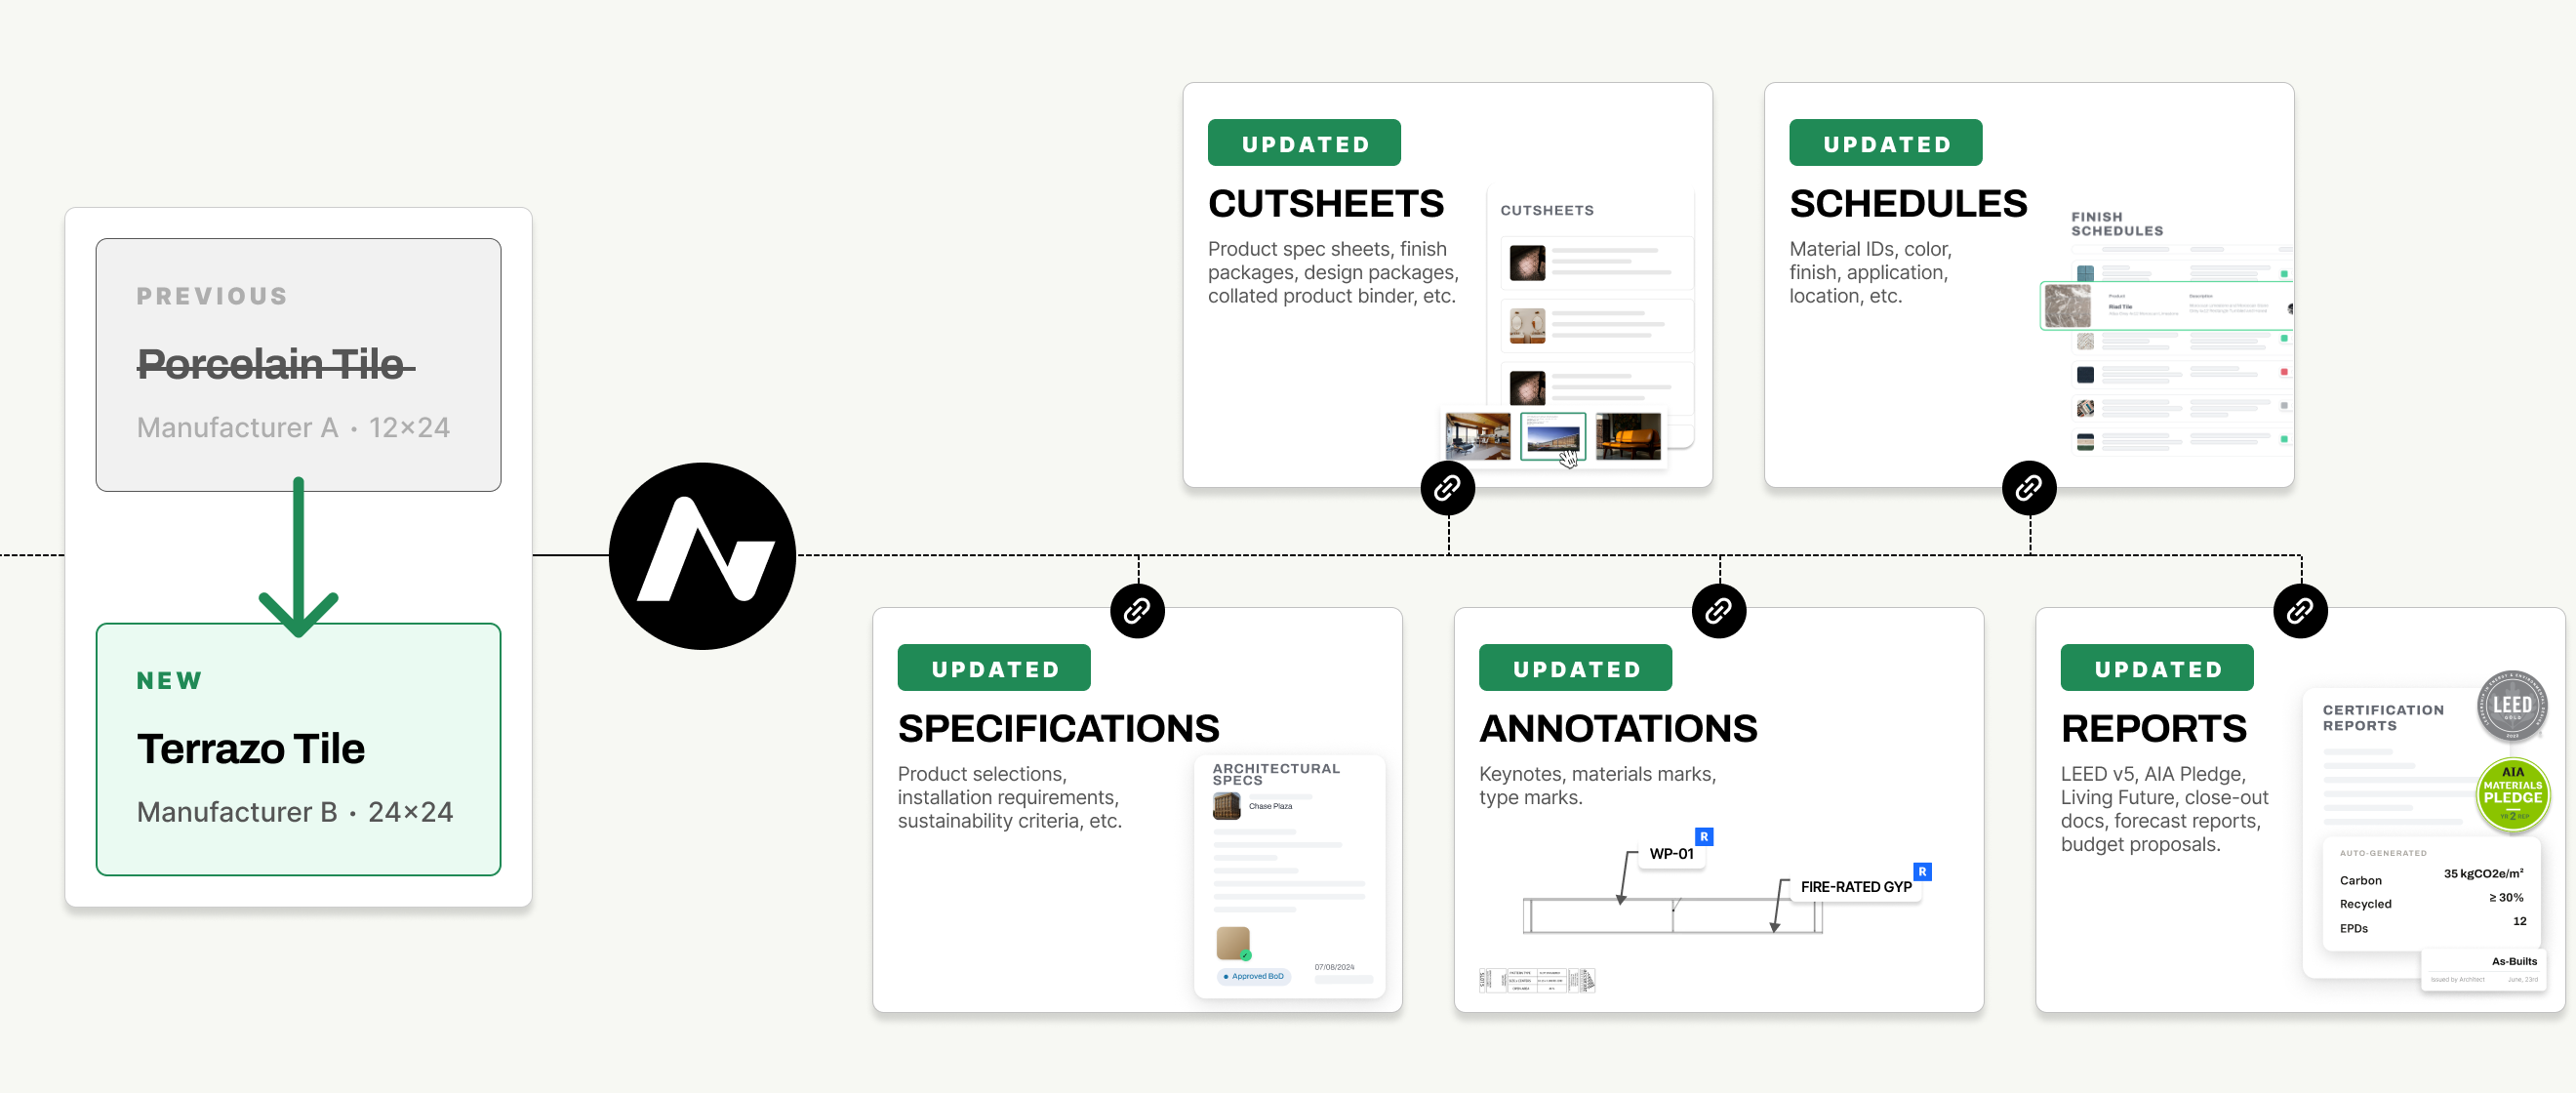
When the selection changes, every document where the decision lives changes with it. Specs, schedules, keynotes, drawings, sustainability reports are not separate files to be maintained. They are views of one underlying material decision.
Material Hub uses the material information model to generate the documentation as decisions are made. Specs, schedules, and keynotes are generated from the selection rather than built by hand. The drudgery is gone.
That is the principle BIM established for geometry, applied for the first time to product-level material decisions and the documentation they touch.
Bidirectional Material Intelligence
The integration with Revit runs in both directions.
Select a product in Material Hub and the data flows into Revit family parameters, keynote tags, keynote text, and material schedules. Edit a value in Revit and the project record updates. The drawings, the keynotes, the schedules, the narrative spec, and the cut sheets all run from one selection.
For an architect, this is the workflow BIM users already understand, extended to the product decisions BIM was never built to carry.
Material-Forward Design
A fully coordinated model also changes when material decisions get made.
Today, material selection happens late. It is often treated as documentation work, addressed once the geometry is set. That sequencing is not a choice. It is the consequence of having the information an architect needs scattered across too many places to reference in real time.
When the model is coordinated, that information moves forward. As the design takes shape, the architect has at hand the firm's standards, the owner's portfolio standards, the full attribute set of every candidate product, and the institutional knowledge the firm has built about that product through practice. How it performed on past projects. What the team learned installing it. Why it became a basis of design, or why it was retired.
Material decisions become part of design, not the consequence of it. Buildings perform better. Substitutions are reduced. The work of every project compounds, because every selection draws on the accumulated knowledge of the firm.
Designed and Built Together
The deeper payoff is not in how one architect works. It is in how the whole project team works together.
Designers research and decide within a single environment, with the information they need at hand.
Spec writers work from confirmed selections rather than reconciling decisions across separate documents. The spec is a view of what was chosen, not a parallel record of it.
Owners enforce portfolio standards across every project and every design partner. The full record of material decisions and the as-built material set is theirs from day one.
Contractors see the reasoning behind every selection, not just the product name. Substitutions are tracked with full data. Submittals and RFIs trace back to the original decision.
Manufacturers and their representatives operate as advisors to the design team, with the project context to recommend the right product at the right moment. Specifications written from the model hold from design through construction.
Facilities teams inherit the full record of the building's material set, with the documentation they need to maintain and replace what was installed.
One material information model for a project that lives on.
Two coordinated models. One coordinated building.
This is the next logical step in a digital transformation that will make better buildings and let teams work more efficiently.
The firms, owners, and manufacturers who adopt this model first will have the advantage the early Revit adopters had.